
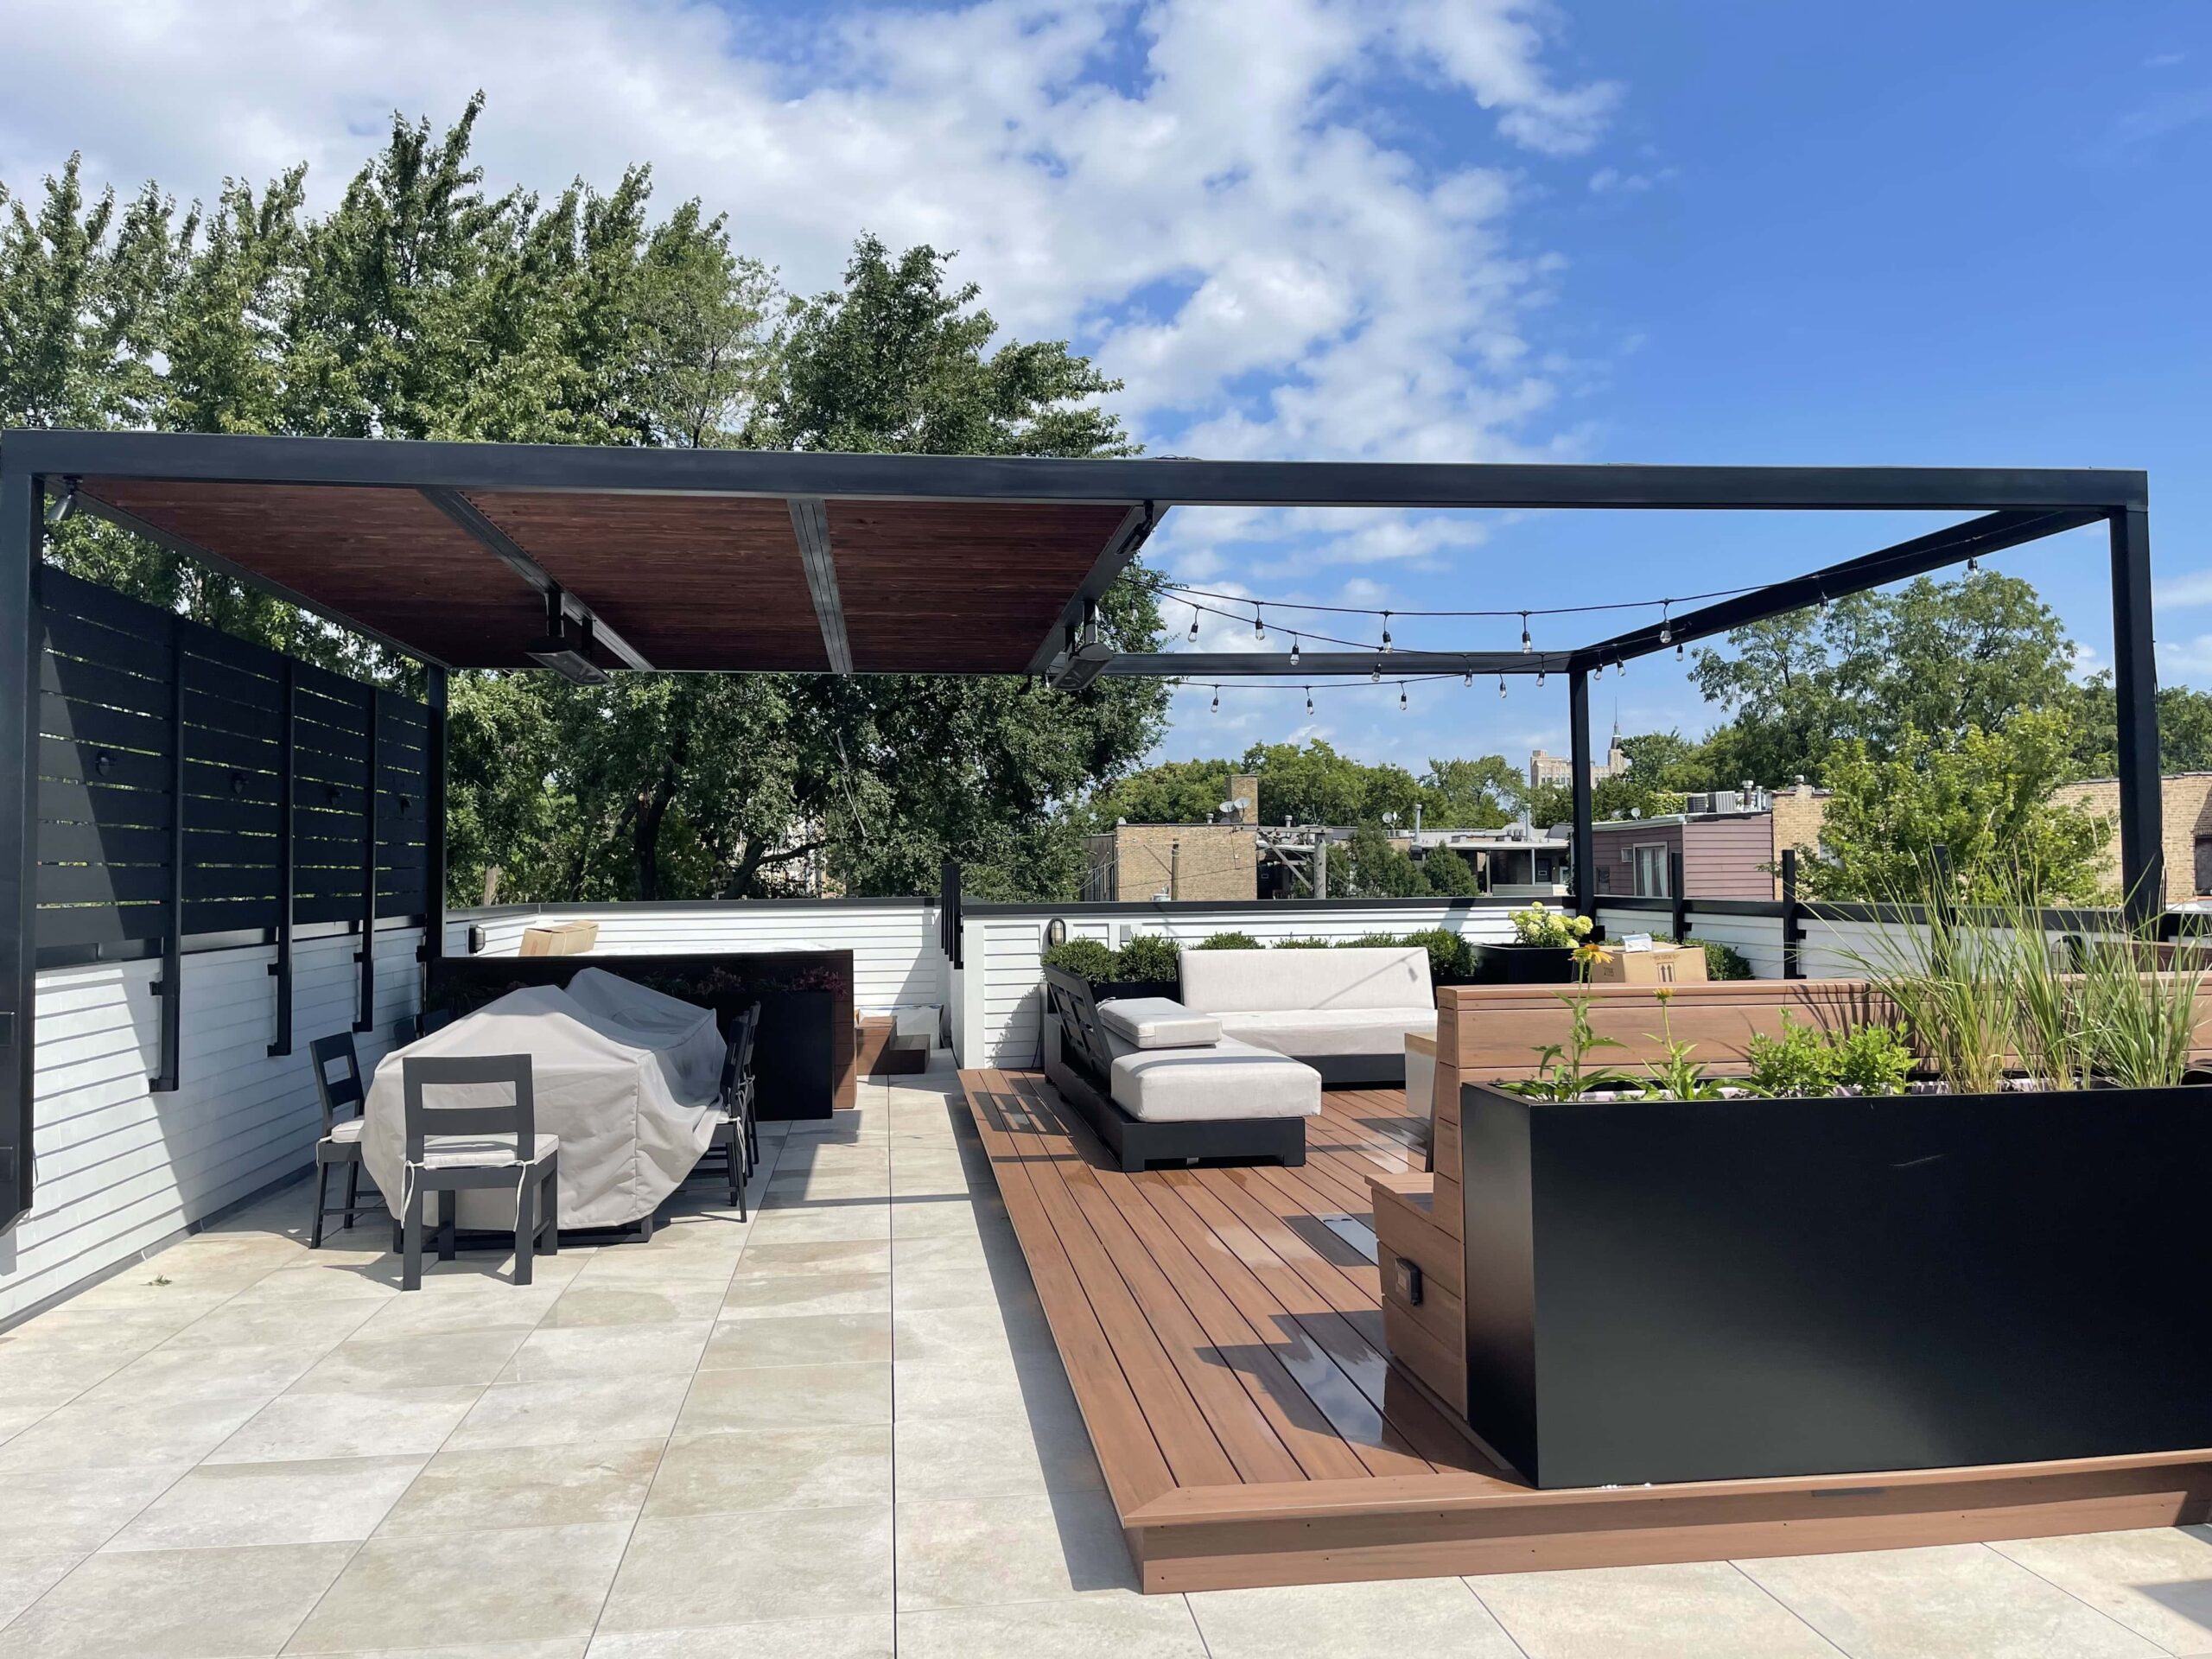
Decks built as architecture, not as an add-on
A deck that was designed with the landscape sits at the right height, meets the grade correctly, and hands off to the patio or the lawn without an awkward step down into nothing. A deck that was ordered from a catalog usually does not.
We detail framing, footing placement below frost line, ledger flashing and drainage, decking direction, fascia, skirting and stair geometry as part of the drawing set. Rooftop and second-story decks get structural review, waterproofing detail and drainage that protects what is underneath.