
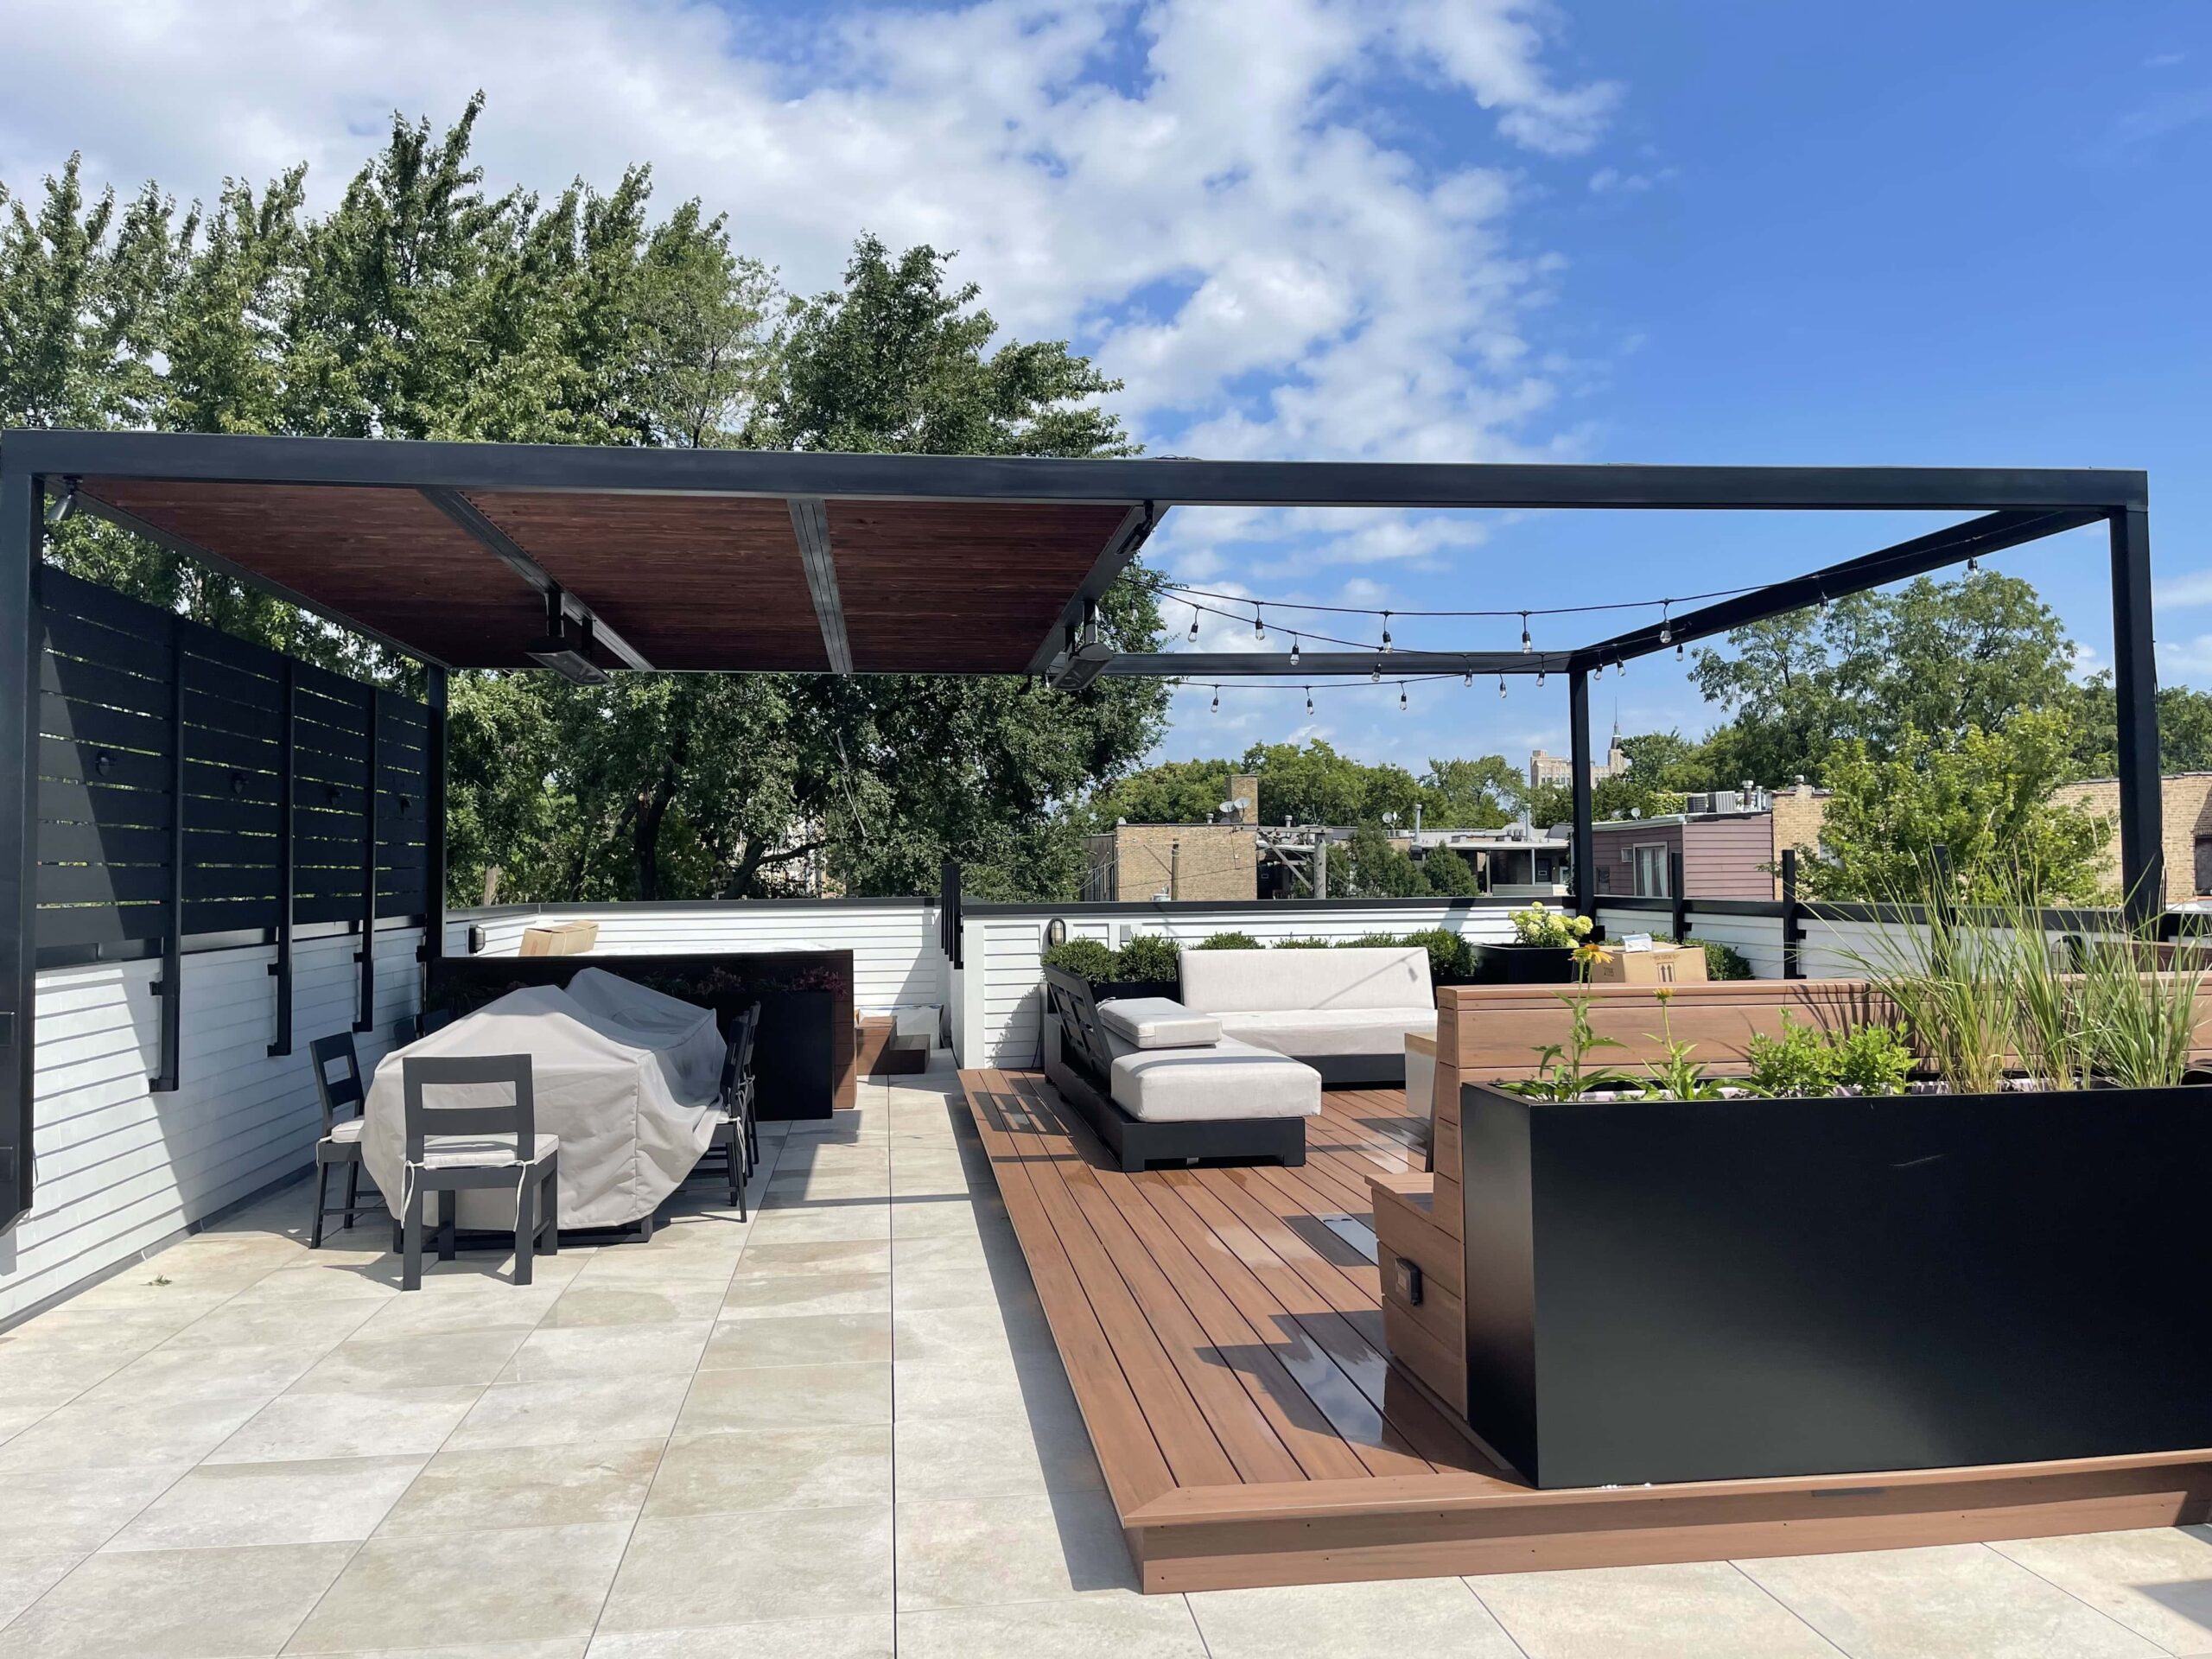
Narrow and deep, and what that forces
A Chicago residential lot is long and thin, hemmed by neighbors on both sides, and usually terminated by a garage. That geometry rules out the suburban approach entirely and rewards a different one: the yard becomes a sequence of rooms rather than a single space, vertical surfaces do the work that horizontal ones do in a suburb, and the roof becomes the most valuable unbuilt real estate on the property.
The zoning code caps what can occupy the back of the lot. The combination of all accessory buildings may not occupy more than 60 percent of the area of a required rear setback, and no accessory building or structure located in a required rear setback — other than a coach house — may exceed 15 feet in height. Those numbers set the outer bound on garage-adjacent structures and pergolas, so they belong at the front of the design conversation.