
Topo d'Oro Landscape Design
North Shore

Landscape Design & Build in Winnetka, Illinois

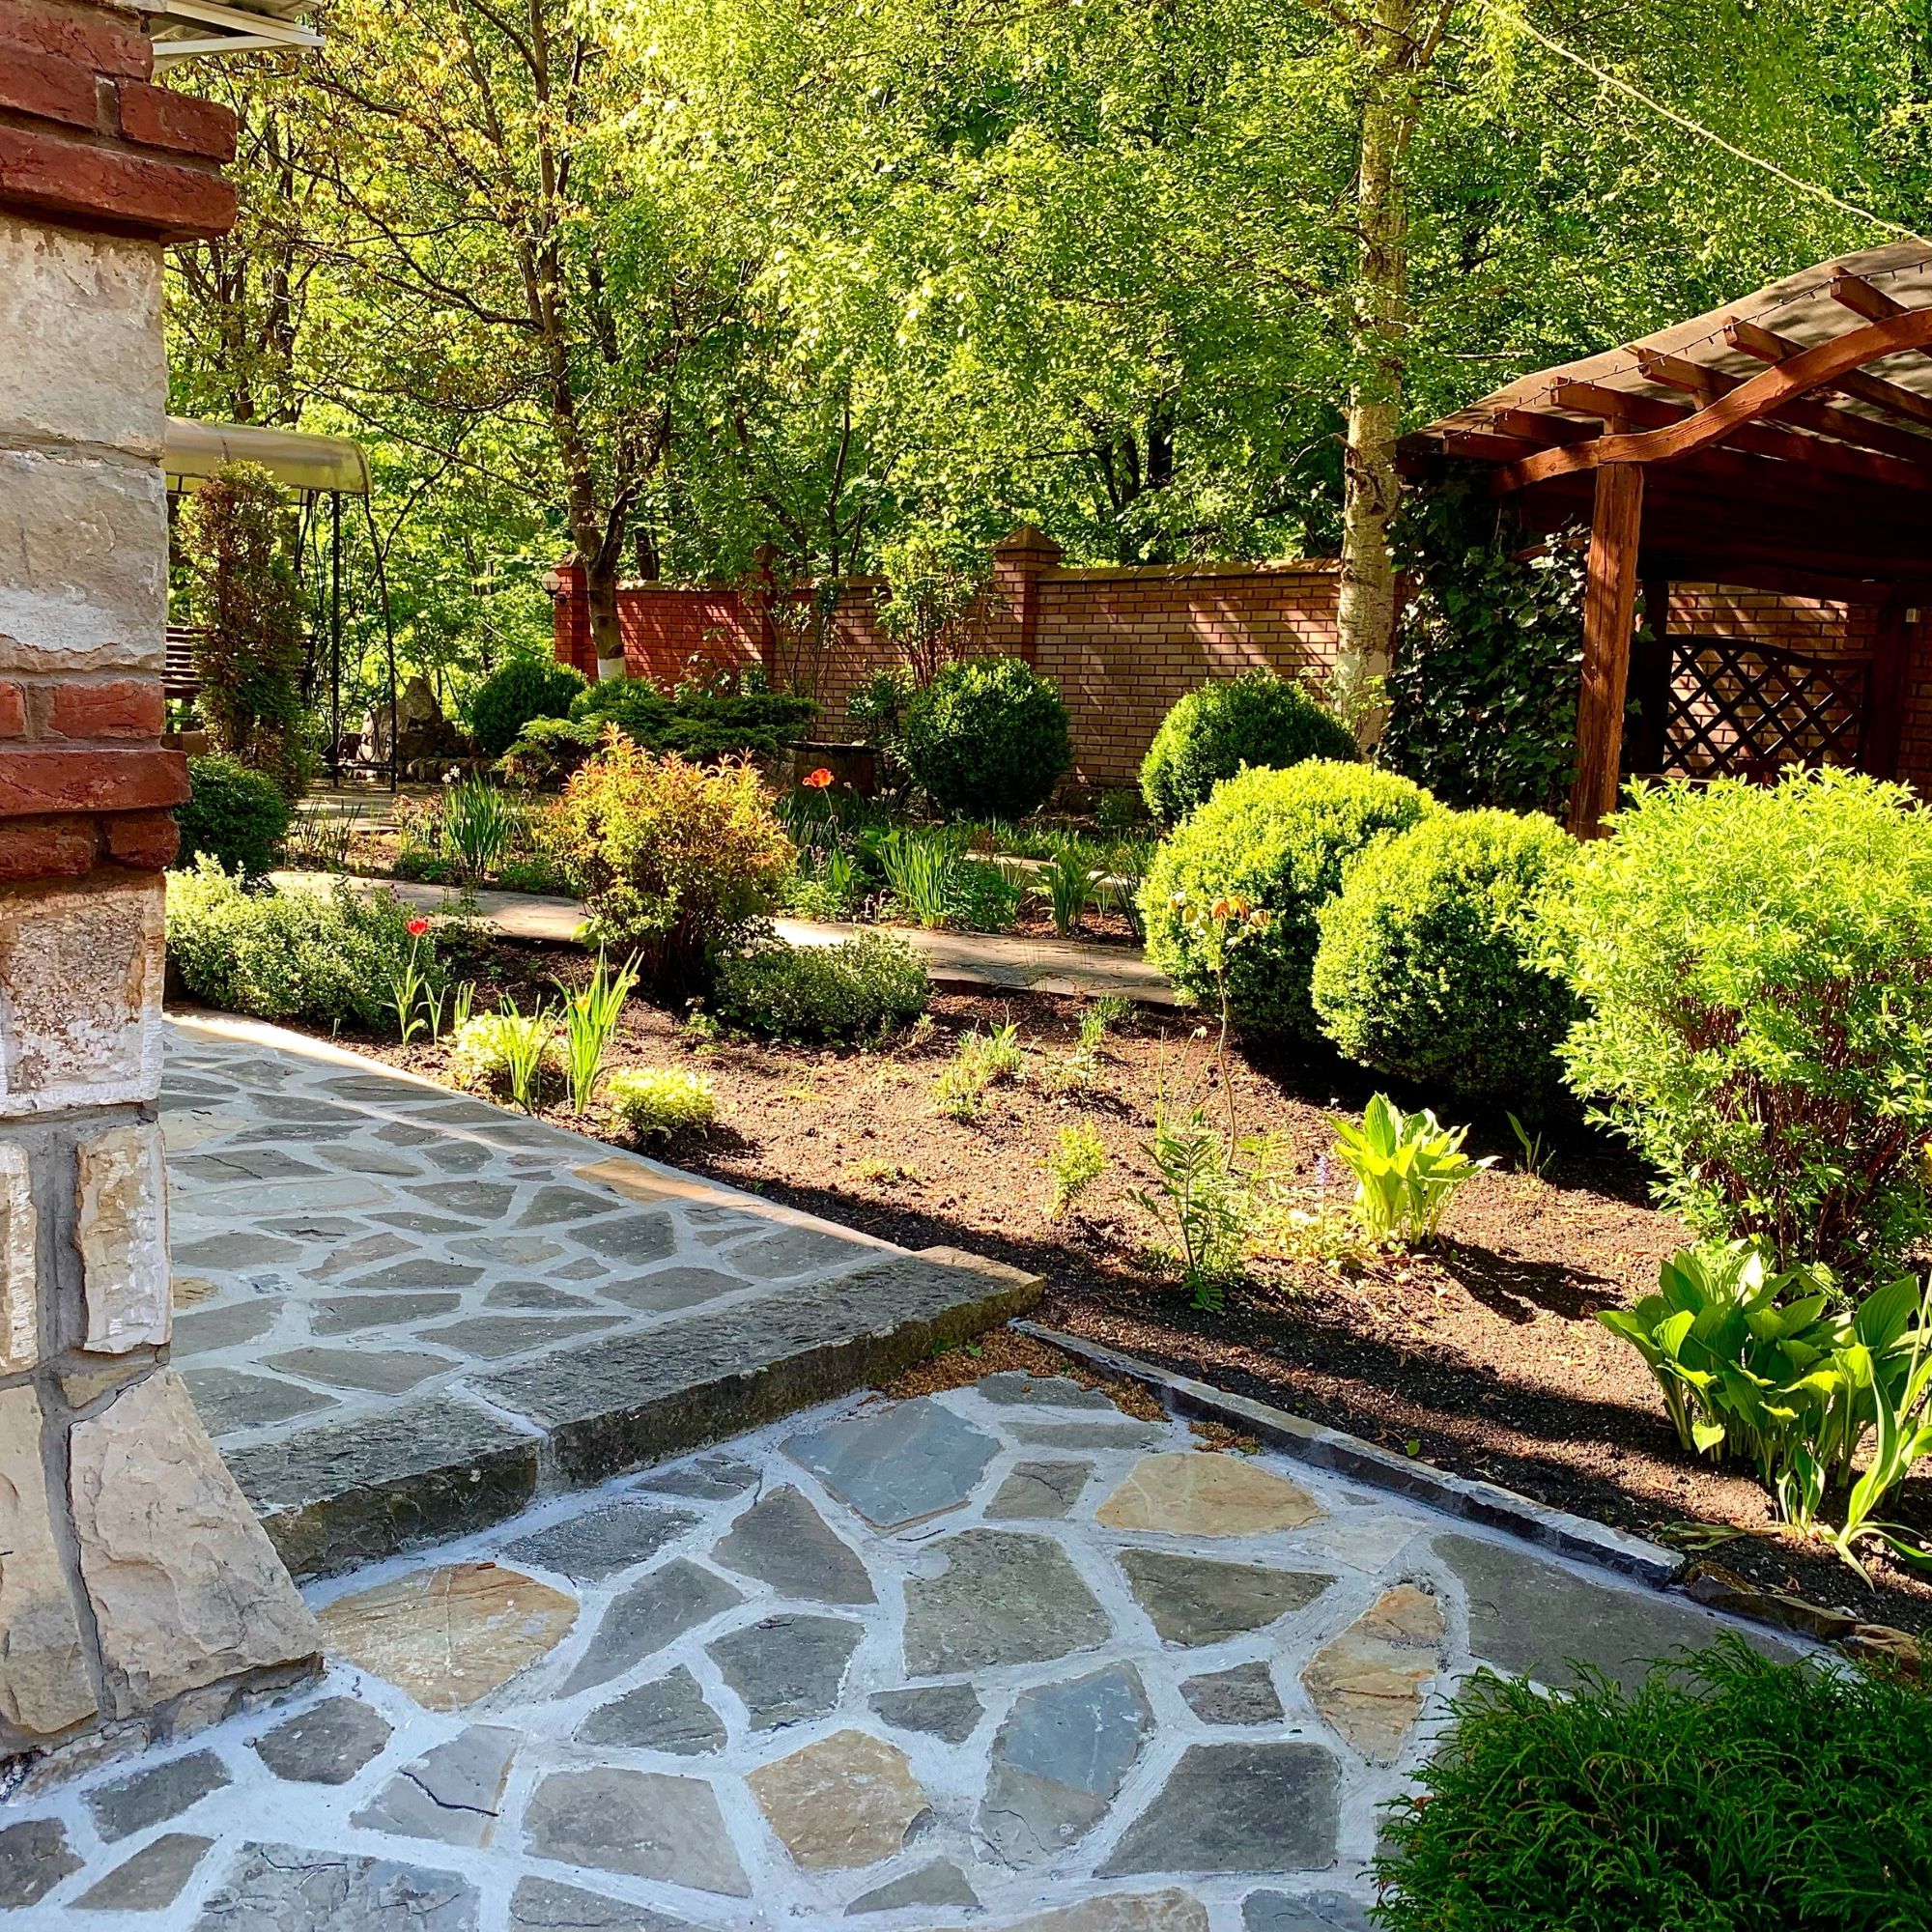
Landscape design and build project by Topo d'Oro in Winnetka, Illinois

Winnetka has the most specific landscape regulations on the North Shore, and that is good news for anyone who wants the work done properly. The Village caps total impermeable surface at 50 percent of lot area, limits roofed coverage to 25 percent, and restricts front-yard hardscape to 30 percent of the required front yard in the R-5, R-4 and R-3 districts. It also requires a tree protection plan with any building permit. Topo d'Oro designs to those numbers from the first sketch, which is why our Winnetka drawings do not come back from review asking for a smaller patio.

Services

What we build in Winnetka

  • Landscape Design

    Custom landscape design for Evanston, Wilmette, Winnetka and Chicago's North Shore. AutoCAD site plans, 3D renderings, planting design and full build documentation.

  • Hardscaping

    Natural stone patios, walkways, driveways, retaining walls and stone fireplaces built for Chicago freeze-thaw. Serving Evanston, Wilmette, Winnetka and Chicagoland.

  • Decks & Pergolas

    Custom cedar and ipe decks, pergolas, railings, fences and privacy screens built in-house. Iron and woodwork for Evanston, Wilmette, Winnetka and Chicagoland.

  • Outdoor Living

    Custom outdoor kitchens, fireplaces, fire pits and rooftop terraces designed and built for Evanston, Wilmette, Winnetka and Chicago's North Shore.

  • Lighting & Water

    Low-voltage LED landscape lighting, color-changing systems, fountains and ponds designed and installed for Evanston, Wilmette, Winnetka and Chicago's North Shore.

  • Artificial Turf

    Professional artificial turf installation for lawns, pet areas, putting greens and rooftops in Evanston, Wilmette, Winnetka and Chicagoland. Built on a drained base.

  • Commercial Landscaping

    Commercial and association landscaping across Evanston, Wilmette, Winnetka and Chicago's North Shore. Grounds care, hardscape restoration, drainage and entrance work for property managers and condo boards. Call (847) 387-9509.

  • Snow & Ice Management

    Snow plowing, sidewalk clearing and ice management for residential and commercial property across Evanston, Wilmette, Winnetka and Chicago's North Shore. Seasonal contracts. Call (847) 387-9509.

The impervious surface math, and why it shapes the design

Winnetka allows a maximum of 50 percent of lot area to be covered by all impermeable surfaces. The building component is capped separately at 25 percent of lot area — 27 percent for pre-FAR buildings in R-5 and R-4 — and the balance is available for driveways, patios and walks so long as the combined total stays under 50 percent. In the R-5, R-4 and R-3 districts, a maximum of 30 percent of the required front yard may be impermeable.

In practice that is a landscape-friendly ratio, but it is also a budget you have to spend deliberately. If the driveway and the front walk eat the front yard allowance, the back terrace shrinks. We run those numbers at concept stage, not at permit stage, and we look hard at permeable paver assemblies where they buy back coverage without giving up the look.

Tree protection is a plan, not a promise

Village Code section 15.28.070 requires that any building permit application to construct include a tree protection plan, and the plan must address protected trees within 15 feet of the lot lines — including trees on adjacent property and in the right-of-way. The Village gives written notice to adjacent owners within 15 feet of the property line.

The specifications are precise. Protective fencing must be six-foot wire mesh or welded wire with posts no more than eight feet apart, at a minimum radius of 10 feet from trees up to 18 inches DBH and 15 feet from trees over 18 inches. Root pruning must be done 18 to 24 inches below grade and 12 inches behind the excavation line. Underground utility auguring must start one foot from the trunk for every inch of DBH, up to a maximum of 20 feet, and run at least 24 inches below the soil surface.

We include this level of detail in the drawing set because it is required — and because a crew that knows the auguring rule before the machine arrives is a crew that does not kill a neighbor's oak.

Winnetka architecture, and the lakefront edge

Winnetka's housing stock came from a deep bench of named architects — George Washington Maher, Walter Burley Griffin, John S. Van Bergen, Robert Seyfarth, Robert McNitt, Howard Van Doren Shaw and David Adler — which is to say Prairie School through 1920s and 1930s period revival and Georgian work. Crow Island School, by Eliel and Eero Saarinen with Perkins, Wheeler and Will, is a National Historic Landmark. Houses at that level do not tolerate a generic landscape.

On the east edge, lakefront bluff and ravine conditions apply, and the Village adopted dedicated Lakefront Regulations under Ordinance MC-05-2023. Bluff-side work is slope stabilization, drainage and access before it is anything decorative.

Local detail

Local conditions and village requirements

50% impervious surface cap
A maximum of 50 percent of lot area may be covered by all impermeable surfaces, with the roofed building component capped at 25 percent (27 percent for pre-FAR buildings in R-5 and R-4).
30% front-yard hardscape limit
In the R-5, R-4 and R-3 districts, no more than 30 percent of the required front yard may be impermeable.
Tree protection plan required
Village Code §15.28.070 requires a tree protection plan with any construction building permit, addressing protected trees within 15 feet of the lot lines, including trees on adjacent property and in the right-of-way.
Specified protection fencing
Six-foot wire mesh or welded wire, posts no more than eight feet apart, minimum radius 10 feet for trees up to 18 inches DBH and 15 feet for trees over 18 inches.
Root and utility rules
Root pruning 18–24 inches below grade and 12 inches behind the excavation line; utility auguring starting one foot from the trunk per inch of DBH up to 20 feet, at least 24 inches deep.
Lakefront Regulations
The Village adopted dedicated lakefront regulations under Ordinance MC-05-2023, which govern work on the bluff and ravine edge.
Where we work

Neighborhoods and areas we serve

  • Hubbard Woods
  • downtown Winnetka
  • Indian Hill
  • East Winnetka
  • West Winnetka
Questions

Frequently asked in Winnetka

How much of my Winnetka lot can I cover with patio and driveway?

The Village allows a maximum of 50 percent of lot area in total impermeable surface, with the roofed building component capped at 25 percent — 27 percent for pre-FAR buildings in R-5 and R-4. Whatever the house does not use is available for driveway, patio and walks within that 50 percent total. Separately, no more than 30 percent of the required front yard may be impermeable in R-5, R-4 and R-3.

Do permeable pavers help with the coverage limit?

They can, and it is one of the first things we look at on a tight Winnetka lot. How a specific permeable assembly is counted is a question for the Village on your particular application, so we confirm the treatment before we design the plan around it.

What does Winnetka require for tree protection?

A tree protection plan with any building permit to construct, addressing protected trees within 15 feet of the lot lines — including trees on adjacent property and in the right-of-way. Fencing must be six-foot wire mesh or welded wire with posts no more than eight feet apart, at a minimum radius of 10 feet for trees up to 18 inches DBH and 15 feet for larger. Root pruning and utility auguring have their own specified methods.

Can you work on a bluff or ravine lot in Winnetka?

Yes, and it is specialized work. The Village adopted dedicated Lakefront Regulations under Ordinance MC-05-2023, and bluff-side projects lead with slope stability, drainage and safe access rather than with finishes. We scope those projects individually.

Do you handle the Village submission?

Yes. We prepare the drawing set the review requires — including the tree protection plan and the coverage calculations — and submit it. Handing a homeowner a beautiful rendering and leaving them to figure out village hall is not a service.

Nearby communities

We also work in

  • Kenilworth

    Landscape design, hardscaping, outdoor living and lighting for Kenilworth, IL — designed for the village's large lots, deep setbacks and no-alley plan.

  • Glencoe

    Landscape design, ravine and bluff work, hardscaping, outdoor living and lighting in Glencoe, IL. Built to the Village's 8-inch tree removal permit threshold.

  • Wilmette

    Landscape design, hardscaping, decks, outdoor living and lighting for Wilmette, IL — from Indian Hill Estates to the lakefront and the postwar streets west of Ridge.

Begin your golden sanctuary.

Tell us about the property and how you want to use it. We will walk the site, scope the work and put it in writing.