
Topo d'Oro Landscape Design
Rooms Without Walls

Outdoor Living, Kitchens & Fireplaces in Evanston & the North Shore

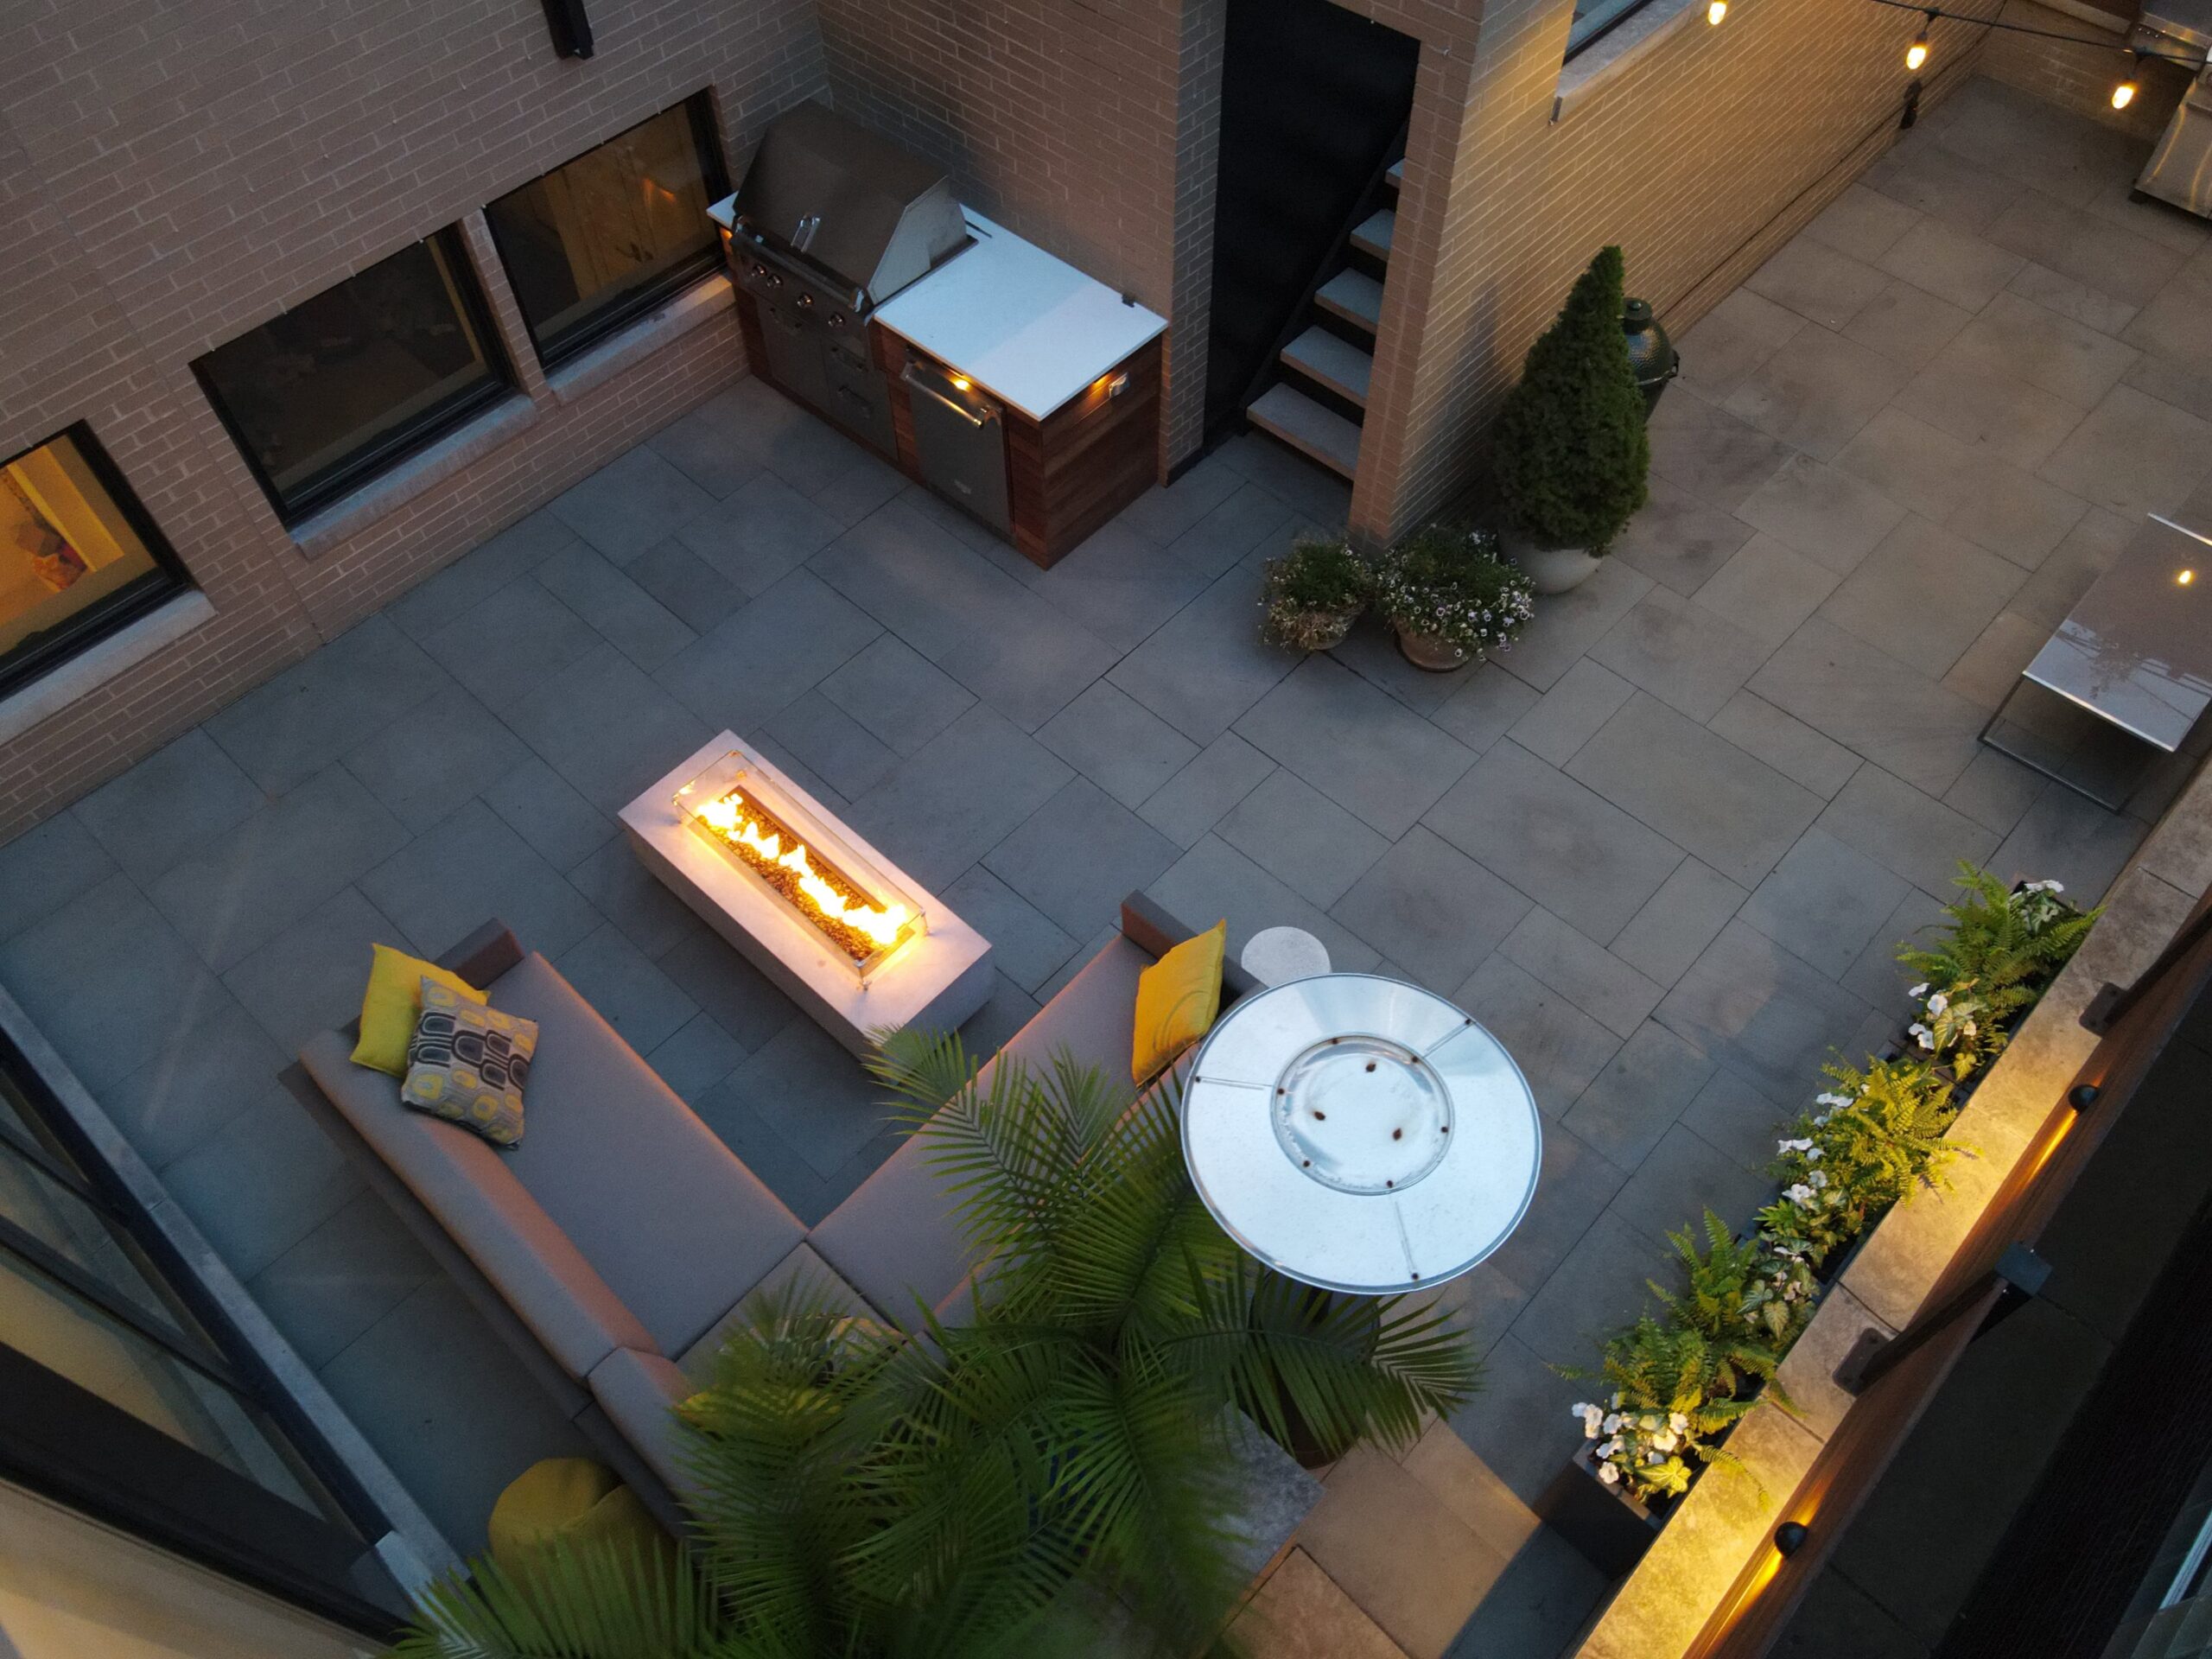
Outdoor Living project by Topo d'Oro Landscape Design in Evanston and Chicago's North Shore

Outdoor living is the part of the project that decides whether a yard gets used. Topo d'Oro designs and builds outdoor kitchens, fireplaces and fire pits, covered dining and lounge areas, rooftop terraces and built-in seating across Evanston and Chicago's North Shore. Every element — masonry, utilities, structure, lighting and furnishing — is drawn as one plan, so the grill run, the gas line, the electrical and the seating are located before anything is poured, not improvised afterward.

What's included

Outdoor Living scope of work

  • Outdoor kitchens

    Masonry and framed islands, stone counters, weather-rated cabinetry and appliances.

  • Stone fireplaces

    Full masonry, gas or wood-burning, with footings below frost line.

  • Fire pits & fire tables

    Built-in and freestanding gathering features.

  • Covered dining & lounge areas

    Pergolas, roofed structures and integrated heat.

  • Rooftop terraces

    Structural review, waterproofing, drainage and weight-conscious build.

  • Built-in seating & banquettes

    Bench, storage and seat-wall seating built into the design.

  • Outdoor benches

    Freestanding and anchored benches in stone, cedar, ipe and steel.

  • Pool deck installation

    Surfacing, coping and shade for the pool surround.

  • Ornamental gardens

    Planted beds and borders framing the terrace, with year-round structure.

  • Planters & enhancements

    Custom built-in and freestanding planters, seasonal planting and edge details.

  • Furnishing & styling

    Luxury furniture, textiles, shade and final placement.

Designing an outdoor room people actually use

Chicago gives you roughly six to eight comfortable months outdoors, and a well-planned outdoor room stretches both ends of that. The determining factors are shelter, heat and light — not square footage. A patio with a fireplace, an overhead structure and layered lighting gets used in April and October. A bare slab does not.

We plan around how the space is used: where people cook, where they sit, where the traffic path runs, and what you see from the kitchen window in February. Program comes first, then dimensions, then material.

Outdoor kitchens

A working outdoor kitchen needs counter space on both sides of the grill, storage that survives a Chicago winter, and utilities run correctly and to code — gas, water, drainage and GFCI-protected power. We build masonry and framed-and-clad island structures, with stone, tile or porcelain counters, weather-rated cabinetry and appliance packages sized to how you actually cook.

Winterization is designed in from the start. Water lines are run to drain, appliances are specified for freeze exposure, and finish materials are chosen for freeze-thaw rather than for a photograph.

Fireplaces, fire pits and heat

An outdoor fireplace is the single most effective way to extend the season. We build full masonry fireplaces with footings below frost line, correct firebox and flue geometry, and hearth and mantel detailing matched to the house. Gas, wood-burning and gas-start wood configurations are all options.

Where a fireplace is too large for the space, fire pits, fire tables and seat-wall fire features deliver the same gathering point at a smaller footprint. Overhead radiant heaters integrated into pergolas and covered structures cover the shoulder seasons.

Rooftop terraces and small-lot solutions

Rooftop and terrace work is a specialty of ours and a practical answer on dense Evanston and Chicago lots where ground-level space is limited. These projects require structural review, correct waterproofing and drainage, weight-conscious material selection, and a realistic plan for getting materials up.

The same thinking applies to narrow side yards and small city backyards: built-in seating instead of furniture, vertical screening for privacy, and a single well-executed material palette so a compact space reads as intentional rather than crowded.

Furnishing and finishing

The last phase is what makes a space feel finished — luxury furniture selection, planters, shade, outdoor rugs, textiles and the layered lighting that makes the room work after dark. We source and place these as part of the project so the finished space matches the rendering you approved.

Materials

Specified by name and finish

Natural stone & veneer
Bluestone, limestone and full-bed veneer for masonry structures.
Porcelain & stone countertops
Freeze-thaw rated surfaces that survive a Chicago winter.
Weather-rated cabinetry
Stainless and marine-grade enclosures for outdoor storage.
Cedar, ipe & steel
Structure and cladding for covered and shaded assemblies.
Low-voltage LED
Integrated task, ambient and safety lighting throughout the room.
Process

Design · Build · Enhance

  1. 01

    Design

    Program, layout, utility routing, material and appliance selection, 3D renderings.

  2. 02

    Build

    Footings, masonry, utilities, structure and installation by in-house crews.

  3. 03

    Enhance

    Lighting, plantings, furniture and styling.

Questions

Frequently asked

How much does an outdoor kitchen cost in the Chicago area?

The range is wide because the appliance package and the structure drive it. A masonry grill island with stone counter and a good grill is a different project than a full kitchen with refrigeration, sink, side burners, storage and a covered structure over it. We scope it against your list and quote in writing. Call (847) 387-9509.

Can an outdoor kitchen stay out through a Chicago winter?

Yes, if it was built for it. Water lines must be run to drain and shut off, appliances must be freeze-rated or removable, and counter and cabinet materials have to be specified for freeze-thaw. We design for winterization from the start and walk you through the seasonal shutdown.

Gas or wood-burning fireplace?

Gas is instant, clean and easier in a dense neighborhood. Wood delivers heat, sound and smell that gas cannot match. Gas-start wood-burning gives you both. Village and HOA rules occasionally restrict wood-burning — we check that for your address before design.

Do I need a permit for an outdoor fireplace or kitchen?

Usually yes — masonry structures, gas lines and electrical all typically require permits and inspection on the North Shore. We prepare and submit the drawings and coordinate the inspections.

How much does a rooftop terrace cost?

Rooftop projects carry costs a backyard project does not — structural review, waterproofing, drainage and material transport. They are priced individually after an on-site assessment. The upside on a small lot is that you gain an entire usable floor.

Can you extend the outdoor season in Chicago?

That is the point of the work. Shelter overhead, a fire feature, radiant heat and good lighting reliably move a space from three usable months to six or more.

Serving Chicagoland

Outdoor Living across the North Shore

  • Evanston
  • Wilmette
  • Winnetka
  • Glencoe
  • Northbrook
  • Skokie
  • Highland Park
  • Kenilworth
  • Glenview
  • Lake Forest
  • Deerfield
  • Lincolnwood
  • Chicago
Related services

Continue exploring

  • Hardscaping

    Natural stone patios, walkways, driveways, retaining walls and stone fireplaces built for Chicago freeze-thaw. Serving Evanston, Wilmette, Winnetka and Chicagoland.

  • Decks & Pergolas

    Custom cedar and ipe decks, pergolas, railings, fences and privacy screens built in-house. Iron and woodwork for Evanston, Wilmette, Winnetka and Chicagoland.

  • Lighting & Water

    Low-voltage LED landscape lighting, color-changing systems, fountains and ponds designed and installed for Evanston, Wilmette, Winnetka and Chicago's North Shore.

Begin your golden sanctuary.

Tell us about the property and how you want to use it. We will walk the site, scope the work and put it in writing.