
Topo d'Oro Landscape Design
Estate Grounds

Landscape Design & Build in Lake Forest, Illinois

Landscape design and build project by Topo d'Oro in Lake Forest, Illinois

Lake Forest is the one town on the North Shore whose zoning code says out loud what a landscape firm always argues: the intended character is suburban estate, wherein the landscape is generally dominant over the improvements. The city was laid out as a planned town in 1857 with limited access points to restrict through traffic, and Frederick Law Olmsted and Jens Jensen both contributed to its design. Topo d'Oro designs and builds estate-scale grounds here — terraces, walls, garden structures, outdoor living and lighting — on properties where the landscape genuinely is the point.

Services

What we build in Lake Forest

  • Landscape Design

    Custom landscape design for Evanston, Wilmette, Winnetka and Chicago's North Shore. AutoCAD site plans, 3D renderings, planting design and full build documentation.

  • Hardscaping

    Natural stone patios, walkways, driveways, retaining walls and stone fireplaces built for Chicago freeze-thaw. Serving Evanston, Wilmette, Winnetka and Chicagoland.

  • Decks & Pergolas

    Custom cedar and ipe decks, pergolas, railings, fences and privacy screens built in-house. Iron and woodwork for Evanston, Wilmette, Winnetka and Chicagoland.

  • Outdoor Living

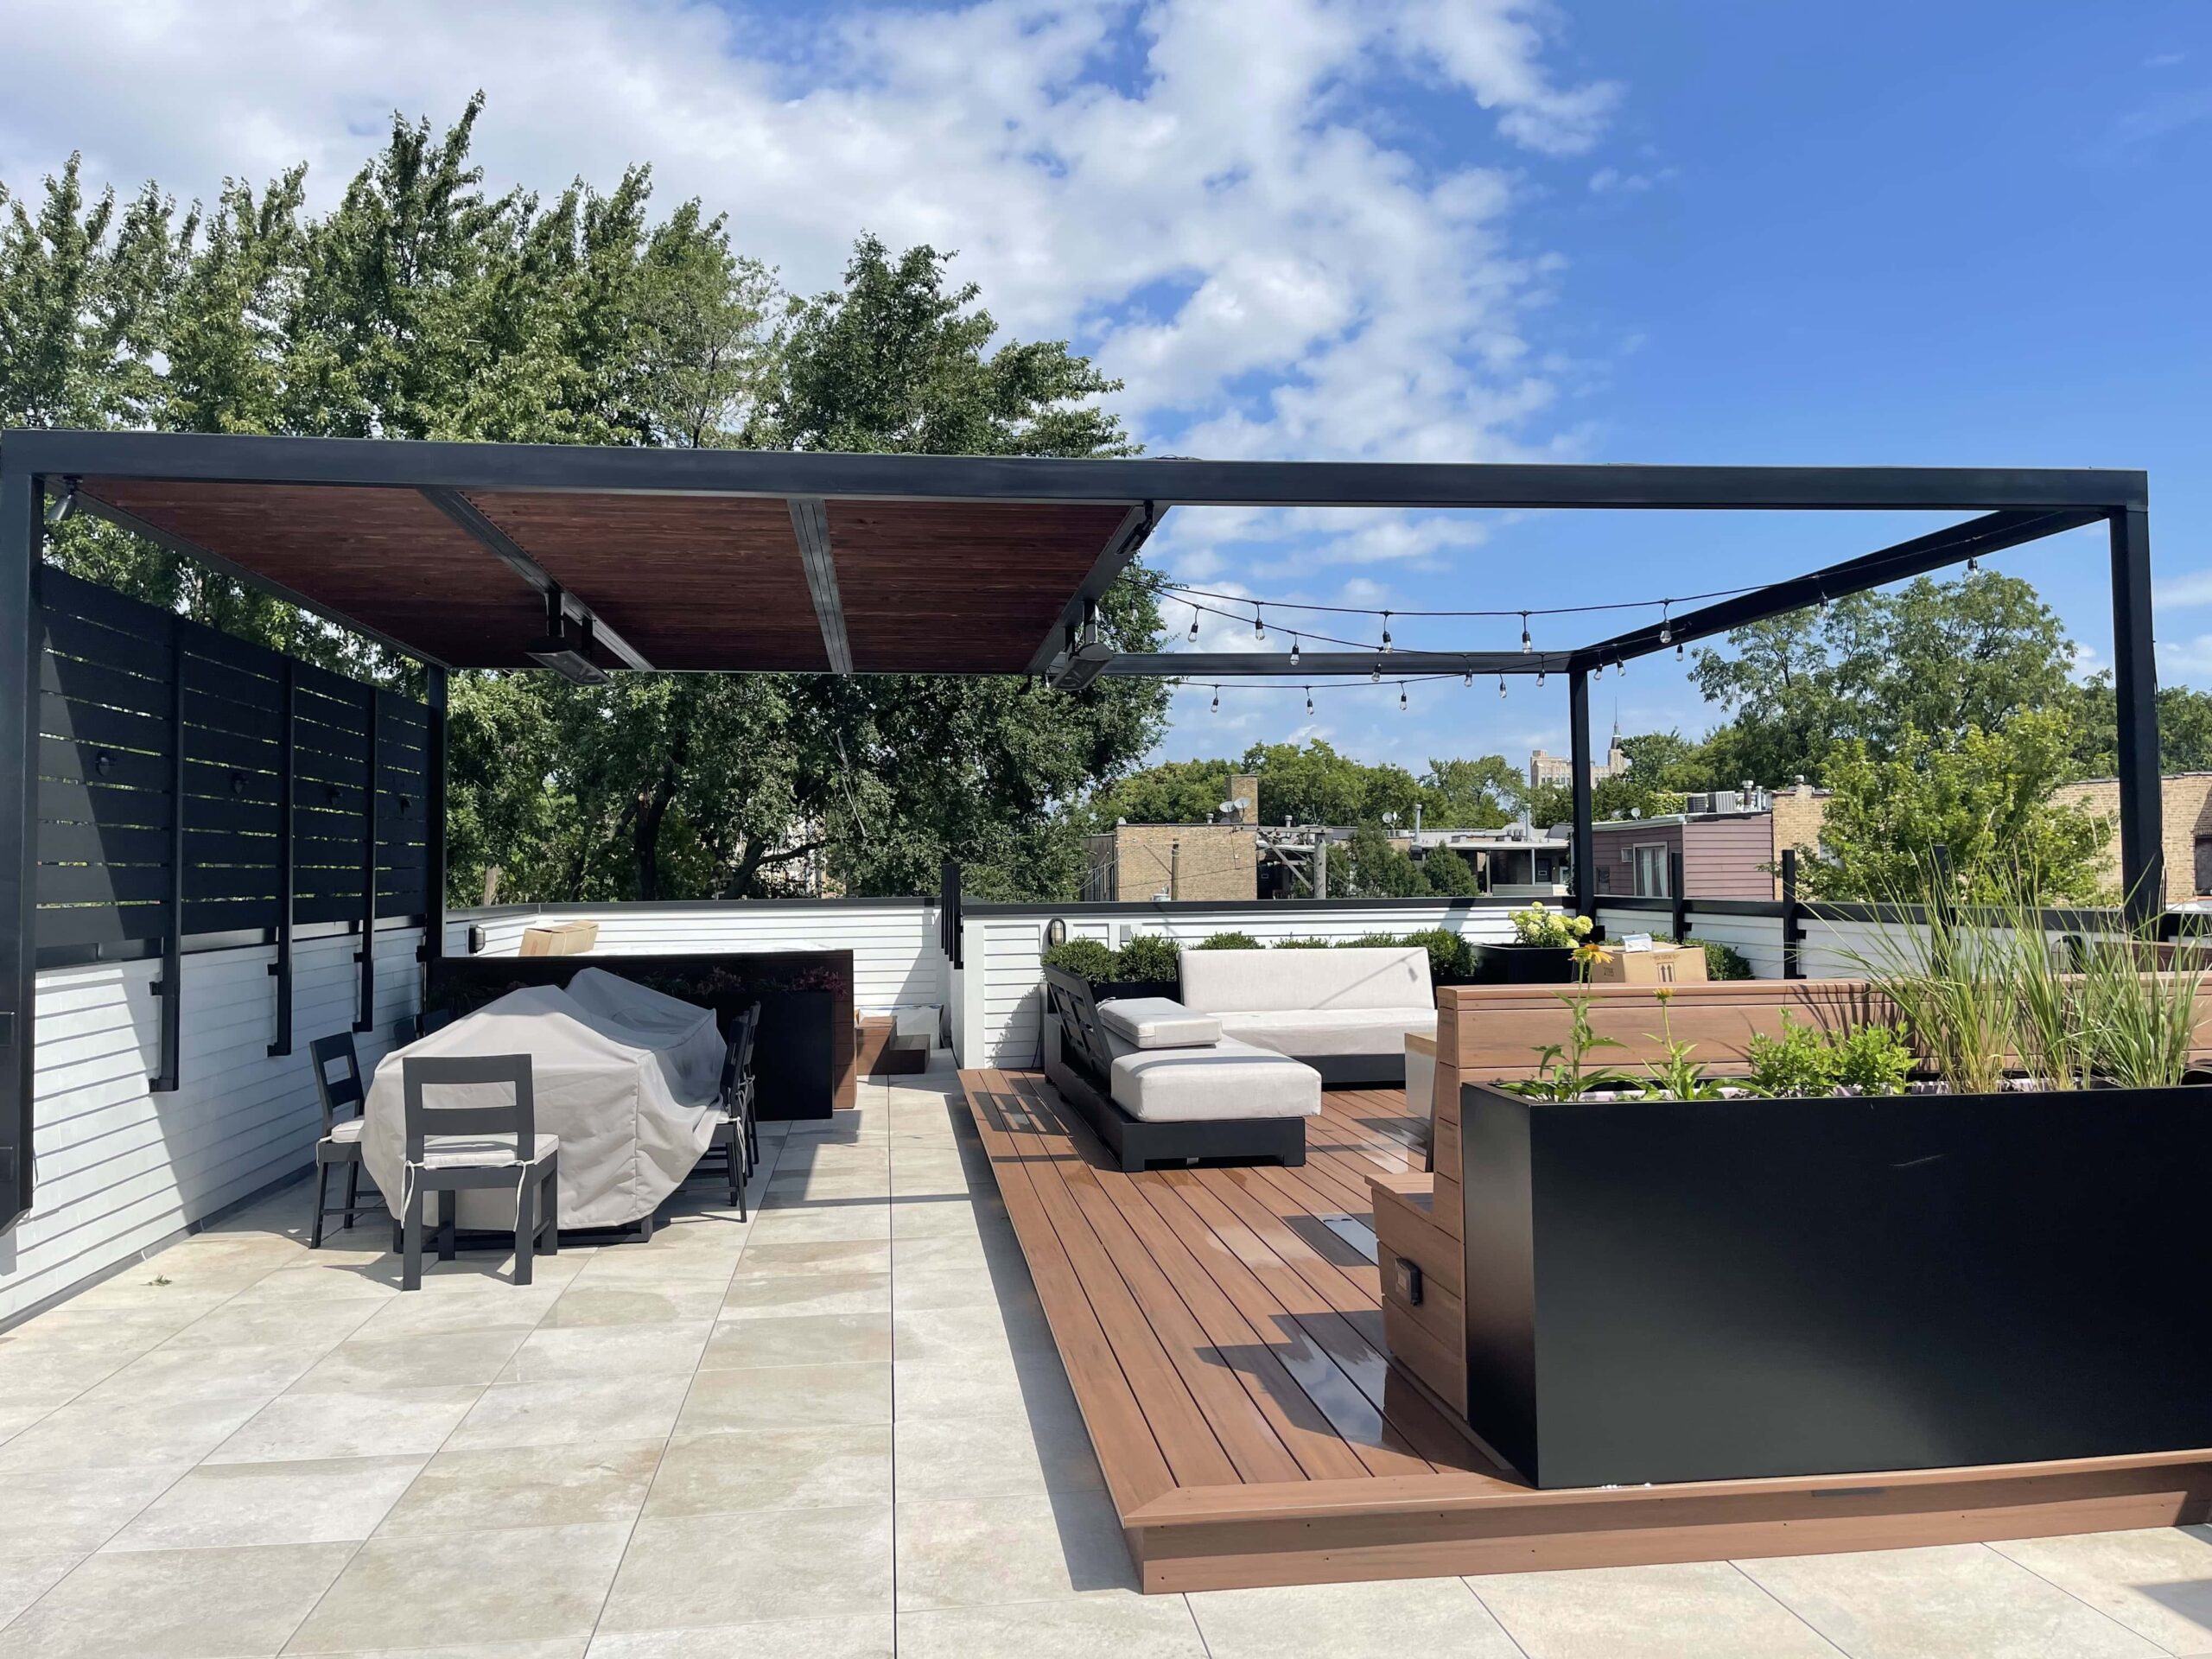
    Custom outdoor kitchens, fireplaces, fire pits and rooftop terraces designed and built for Evanston, Wilmette, Winnetka and Chicago's North Shore.

  • Lighting & Water

    Low-voltage LED landscape lighting, color-changing systems, fountains and ponds designed and installed for Evanston, Wilmette, Winnetka and Chicago's North Shore.

  • Artificial Turf

    Professional artificial turf installation for lawns, pet areas, putting greens and rooftops in Evanston, Wilmette, Winnetka and Chicagoland. Built on a drained base.

  • Commercial Landscaping

    Commercial and association landscaping across Evanston, Wilmette, Winnetka and Chicago's North Shore. Grounds care, hardscape restoration, drainage and entrance work for property managers and condo boards. Call (847) 387-9509.

  • Snow & Ice Management

    Snow plowing, sidewalk clearing and ice management for residential and commercial property across Evanston, Wilmette, Winnetka and Chicago's North Shore. Seasonal contracts. Call (847) 387-9509.

A town designed by landscape architects

Lake Forest was laid out in 1857 around Lake Forest College, deliberately planned with limited access points so through traffic would not cut across it. The architects who built it out include Frank Lloyd Wright, Howard Van Doren Shaw, David Adler and Henry Ives Cobb, and the landscape architects Frederick Law Olmsted and Jens Jensen contributed to the city's design. Market Square, by Shaw in 1916, is one of America's first planned shopping centers.

The character is estate-scale Tudor, Georgian and English country revival from the 1890s through the 1930s, on curvilinear estate streets east of Green Bay Road, with smaller and newer lots to the west. West Lake Forest developed later — it was originally the unincorporated community of Everett, annexed in 1926, with a further 682-acre westward expansion in 1988.

The grade rule, and why it matters to a terrace

Section 150.148 of the code regulates residence size, height and mass through formulas keyed to lot size, and two of its provisions land directly on landscape work. First, the Board may grant exceptions where mature trees and other vegetation on the property effectively mitigate the appearance of excessive height and mass — meaning existing landscape has quantifiable value in the review, not just aesthetic value.

Second, for new construction the top of the first floor may not be more than one foot six inches above the average finished grade adjacent to the building. That is a genuine design constraint on how a terrace, an entry sequence and the transition from house to grounds get resolved. It pushes the design toward grade-integrated terraces and away from raised decks, which happens to produce a better result on an estate property anyway.

Five historic districts and a preservation commission

Lake Forest has five designated local historic districts — East Lake Forest, Vine/Oakwood/Green Bay Road, Green Bay Road, Meadowood Dairy and Grove School — plus individually landmarked properties. The Historic Preservation Commission reviews properties on the Local Register, and the ordinance provides added protection against insensitive additions, alterations and demolition. Section 150.147 establishes Architectural and Site Design Review as a separate track.

The Tree Preservation and Landscaping Ordinance sits in Chapter 99 of the municipal code. A tree removal permit is required in certain cases; applicants complete a questionnaire on the application to determine whether one is needed, and permits generally process within five business days. We run that determination for your property rather than assuming.

Local detail

Local conditions and village requirements

Landscape-dominant character
The zoning code describes the intended character as suburban estate, wherein the landscape is generally dominant over the improvements.
First floor grade limit
For new construction, the top of the first floor may not be more than one foot six inches above the average finished grade adjacent to the building — a real constraint on terraces and entry sequences.
Vegetation counts in review
Under §150.148 the Board may grant exceptions where mature trees and other vegetation effectively mitigate the appearance of excessive height and mass.
Tree Preservation and Landscaping Ordinance
Municipal Code Chapter 99. A removal permit is required in certain cases, determined by a questionnaire on the application; permits generally process within five business days.
Five local historic districts
East Lake Forest, Vine/Oakwood/Green Bay Road, Green Bay Road, Meadowood Dairy and Grove School, plus individually landmarked properties, reviewed by the Historic Preservation Commission.
Ravines and bluffs
Lake Forest's 17.27 square miles include ravine and bluff conditions along the Lake Michigan edge.
Where we work

Neighborhoods and areas we serve

  • East Lake Forest
  • Vine/Oakwood/Green Bay Road
  • Green Bay Road
  • Meadowood Dairy
  • Grove School
  • West Lake Forest
  • Everett
Questions

Frequently asked in Lake Forest

Do I need a tree removal permit in Lake Forest?

Sometimes. The Tree Preservation and Landscaping Ordinance sits in Chapter 99, and applicants complete a questionnaire on the application to determine whether a permit is required for a specific removal. Permits generally process within five business days. We run that determination for your property as part of the design phase.

Why can't my terrace be raised the way I imagined?

For new construction, Lake Forest limits the top of the first floor to no more than one foot six inches above the average finished grade adjacent to the building. That pushes the design toward terraces that sit in the grade rather than decks that sit above it — which on an estate property usually produces the better result anyway.

Does my existing landscape help with the review process?

It can. Under §150.148 the Board may grant exceptions where mature trees and other vegetation on the property effectively mitigate the appearance of excessive height and mass. It is one of the few codes in the region that explicitly assigns review value to existing landscape.

My property is in a historic district — what does that mean for the grounds?

Lake Forest has five local historic districts plus individually landmarked properties, and the Historic Preservation Commission reviews properties on the Local Register. Whether a specific site or landscape scope triggers review is a question we take to the City early rather than late, and there is a separate Architectural and Site Design Review track under §150.147.

Do you work at estate scale?

Yes. Estate work is a different discipline than a backyard — phasing, master planning, long sight lines, and material budgets that have to hold up across acres rather than across a patio. We master plan it and build it in stages when that is the right call.

Nearby communities

We also work in

  • Highland Park

    Bluff and ravine landscape design, hardscaping and outdoor living in Highland Park, IL — built to the Steep Slope Zone rules and the City's tree permit requirements.

  • Northbrook

    Landscape design, hardscaping, decks, outdoor living and lighting in Northbrook, IL — designed for postwar lots, mature canopy and the Village's tree protection rules.

  • Glencoe

    Landscape design, ravine and bluff work, hardscaping, outdoor living and lighting in Glencoe, IL. Built to the Village's 8-inch tree removal permit threshold.

Begin your golden sanctuary.

Tell us about the property and how you want to use it. We will walk the site, scope the work and put it in writing.